Wall straightening
We check uneven wood-framed walls with a straightedge and laser, then adjust the framing for straight, plumb walls.
Plumb means vertical from floor to ceiling.
For contractors · Before drywall
We adjust uneven wood framing to straighten walls and level ceilings before drywall is installed.
SEND PHOTOS - GET A QUICK ESTIMATE.Photos optional. Start with the project details you have.
Work photos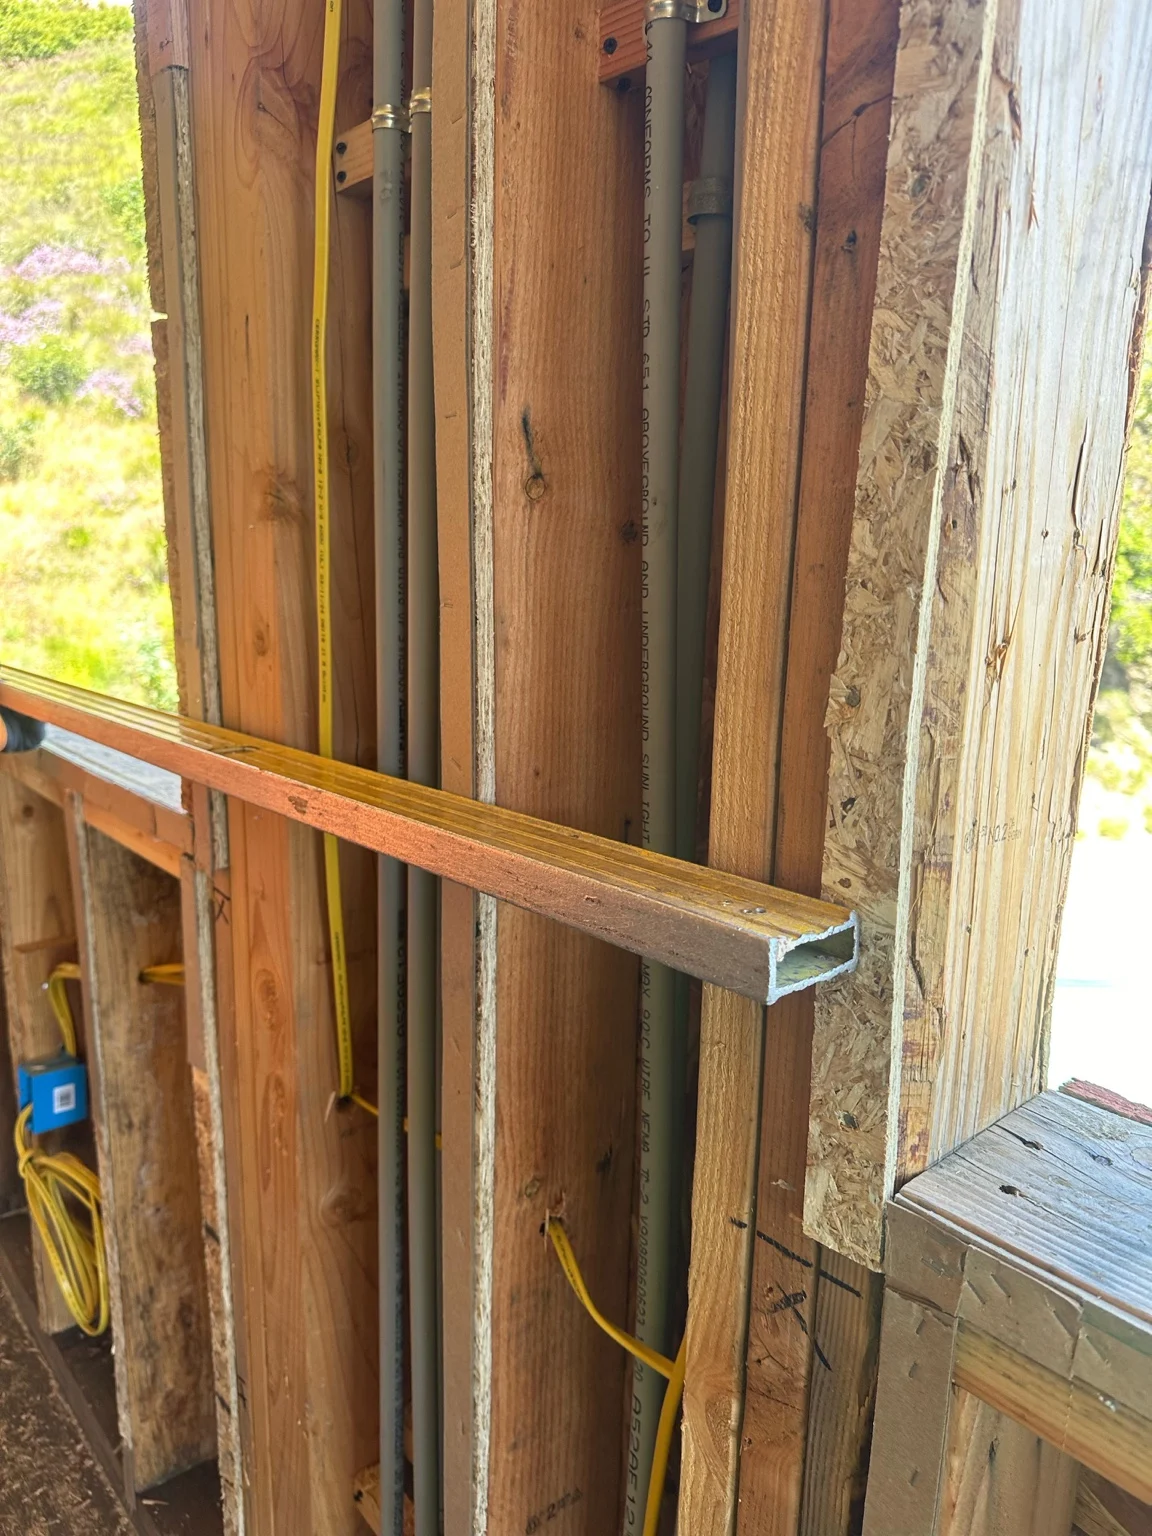
The work we do
The drywall follows the framing behind it. We focus on getting the walls straight and the ceilings level before they are covered.
We check uneven wood-framed walls with a straightedge and laser, then adjust the framing for straight, plumb walls.
Plumb means vertical from floor to ceiling.
We use a laser to check height differences in wood ceiling framing, then adjust it to prepare a flat, level base for drywall.
Leveling happens before the drywall is installed.
From the job site
 View full photo
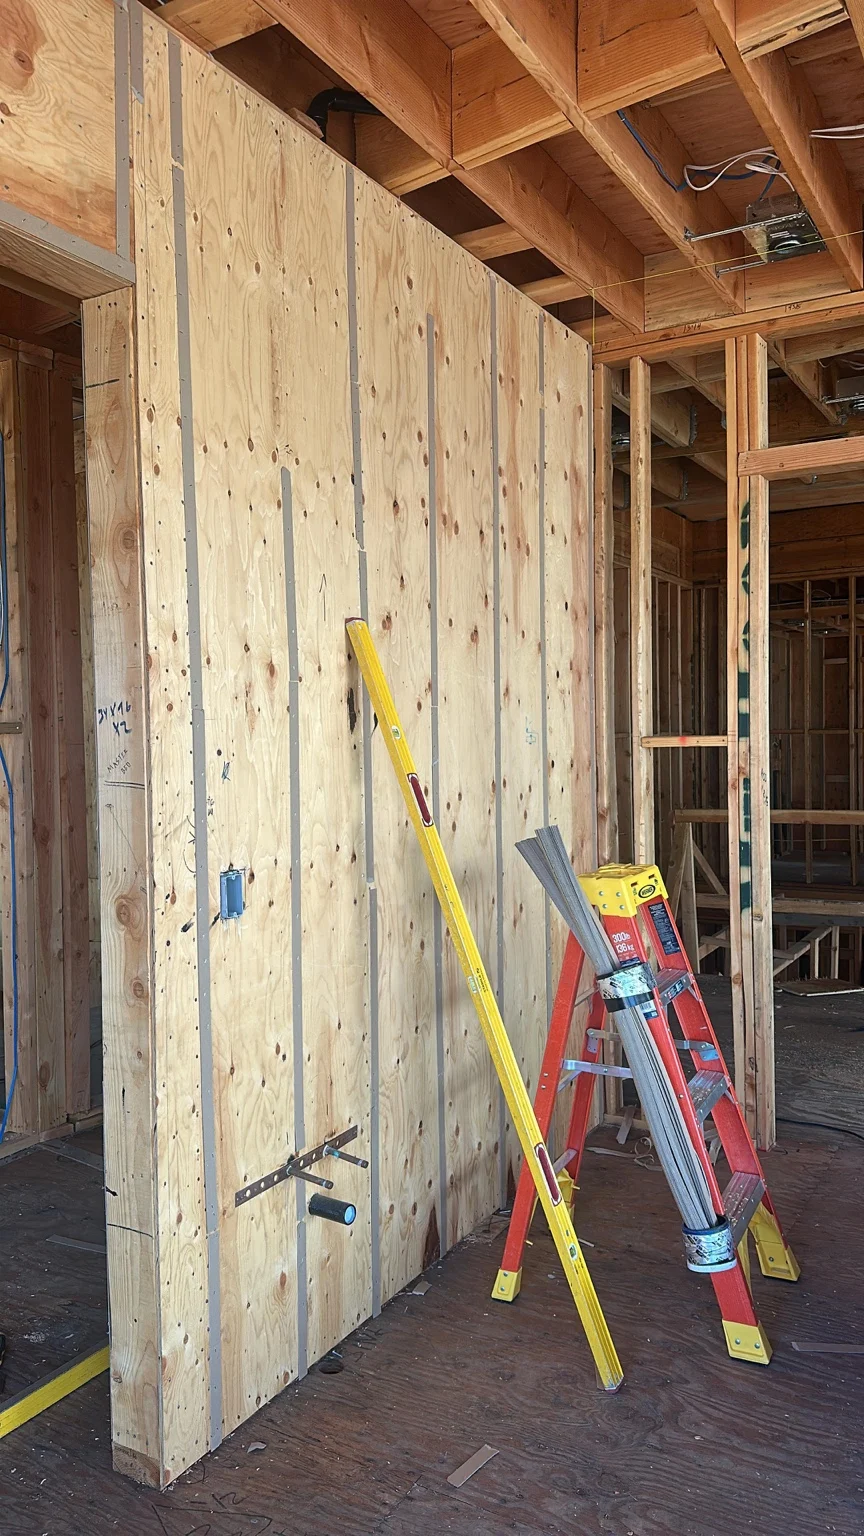
Vertical strips, plywood and a level are visible in this wall detail before drywall.
 View full photo
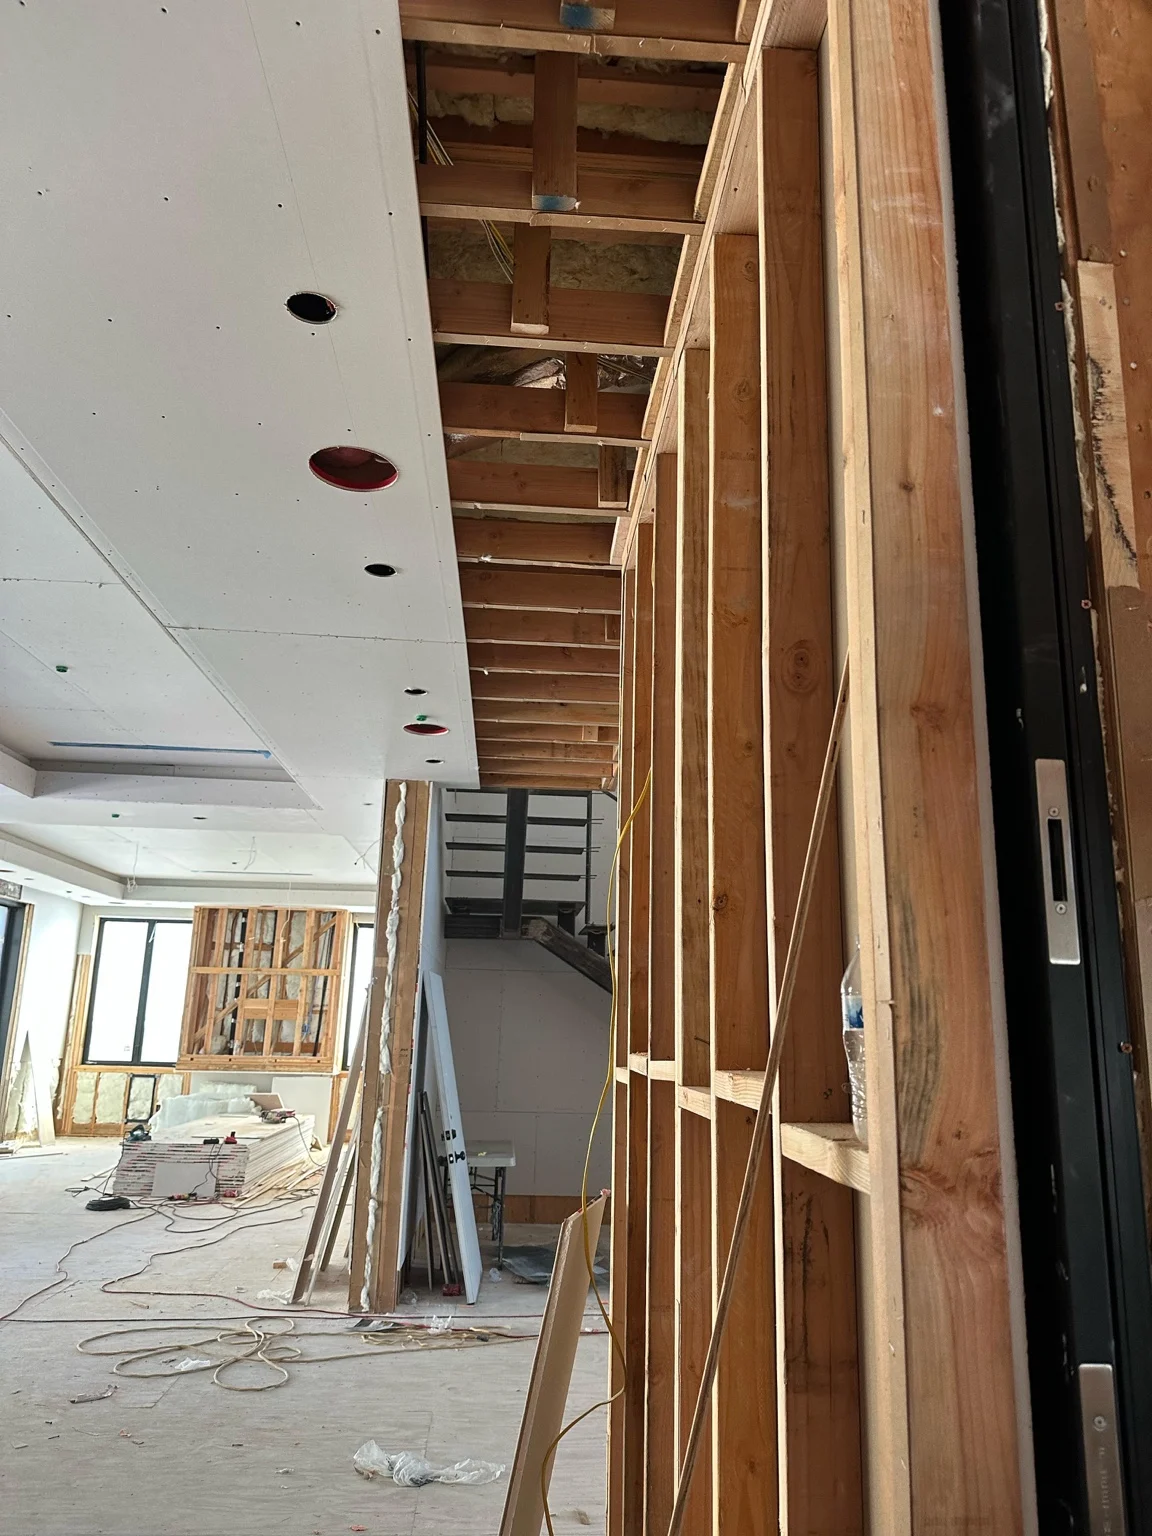
Exposed wall and ceiling framing alongside a ceiling partially covered with drywall.
Your next project
Send the city, your planned date and any photos you have. Luis will review the request and contact you about the scope and next steps.
One wide view of the area and a closer view of the uneven wall or ceiling framing. Measurements are helpful if visible.